Healthcare Project Planner
Build a starting equipment schedule for your facility project.
1. Project
2. Details
3. Style
4. Areas
5. Summary
Stage 1: Project Details
Stage 2: Your Details
Complete your details so our Projects team can review your equipment schedule.
Stage 3: Colour Scheme
Select the preferred finish direction for your project.
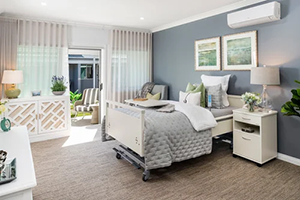
Bright Base
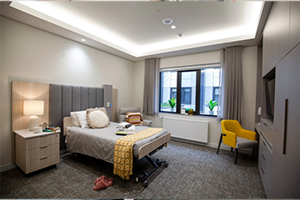
Pale Wood
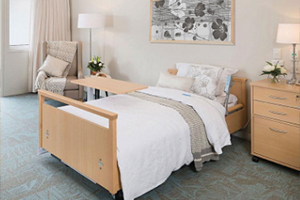
Natural Oak
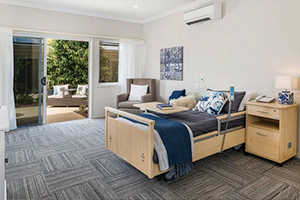
Ocean Blue
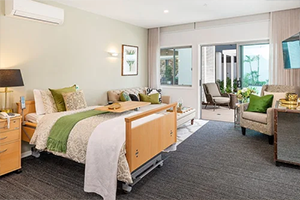
Green Forest
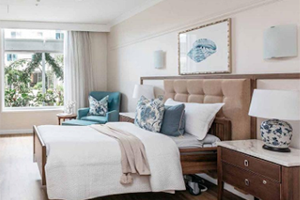
Dark Wood
Stage 4: Areas Included
Select all areas included in your project.
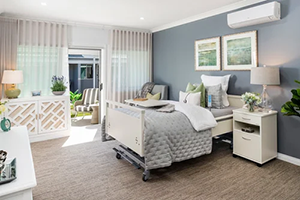
Resident Rooms
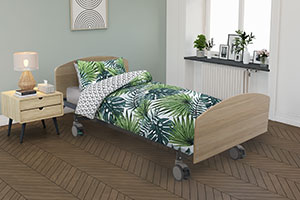
Bariatric Rooms
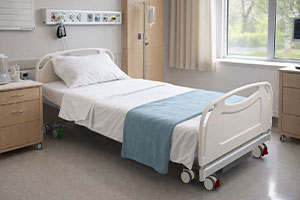
Acute Ward Rooms
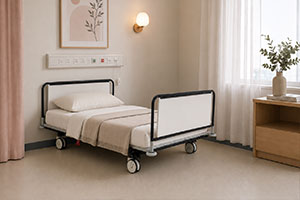
Maternity Suites
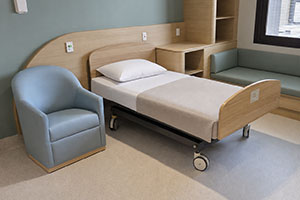
Mental Health Rooms
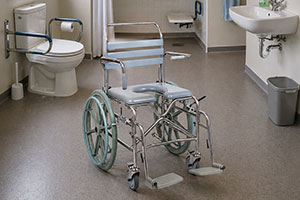
Bathrooms / Ensuites
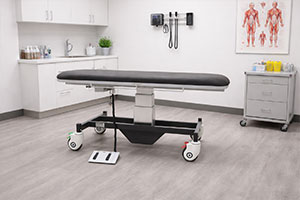
Treatment Rooms
Theatre Recovery
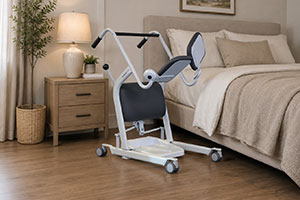
Mobility & Transfer